West Street, Daylesford
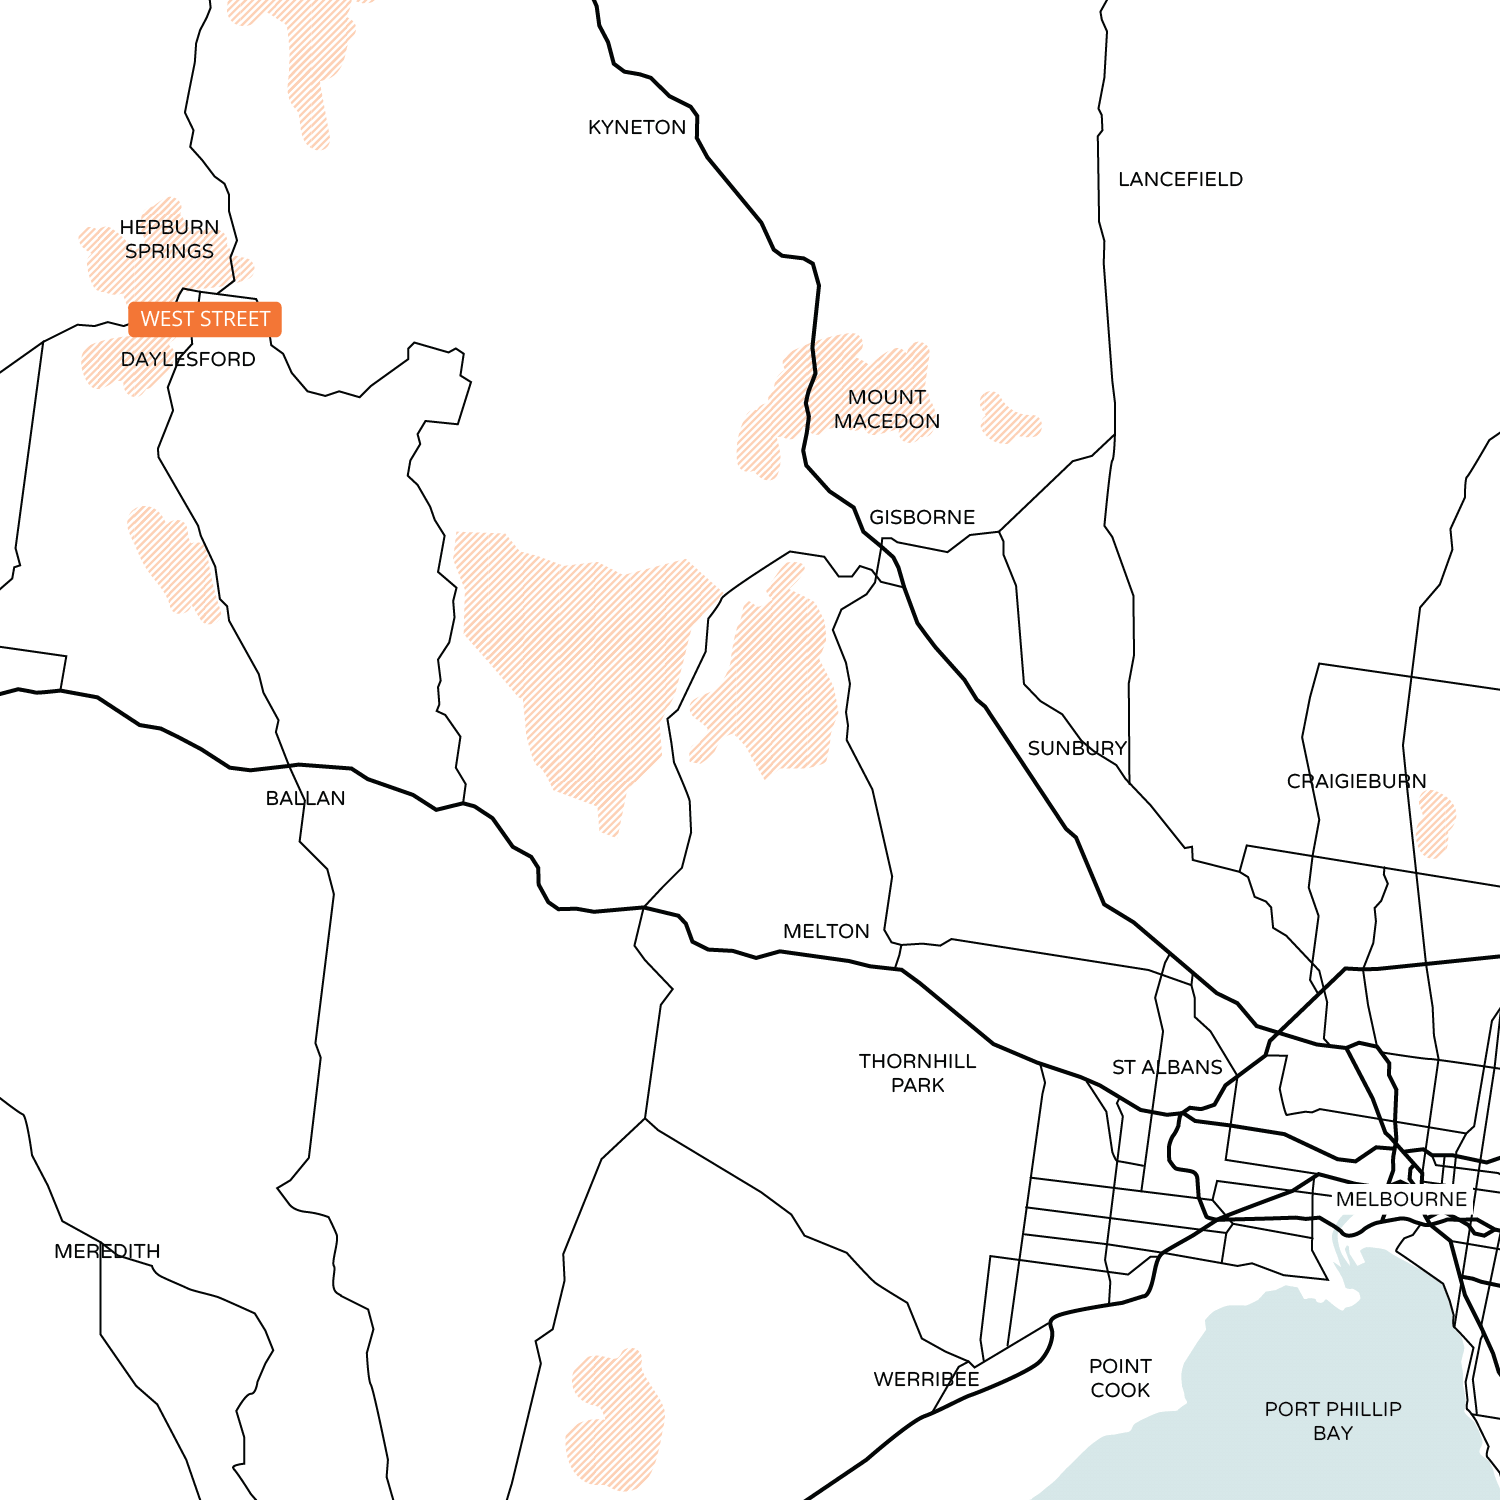
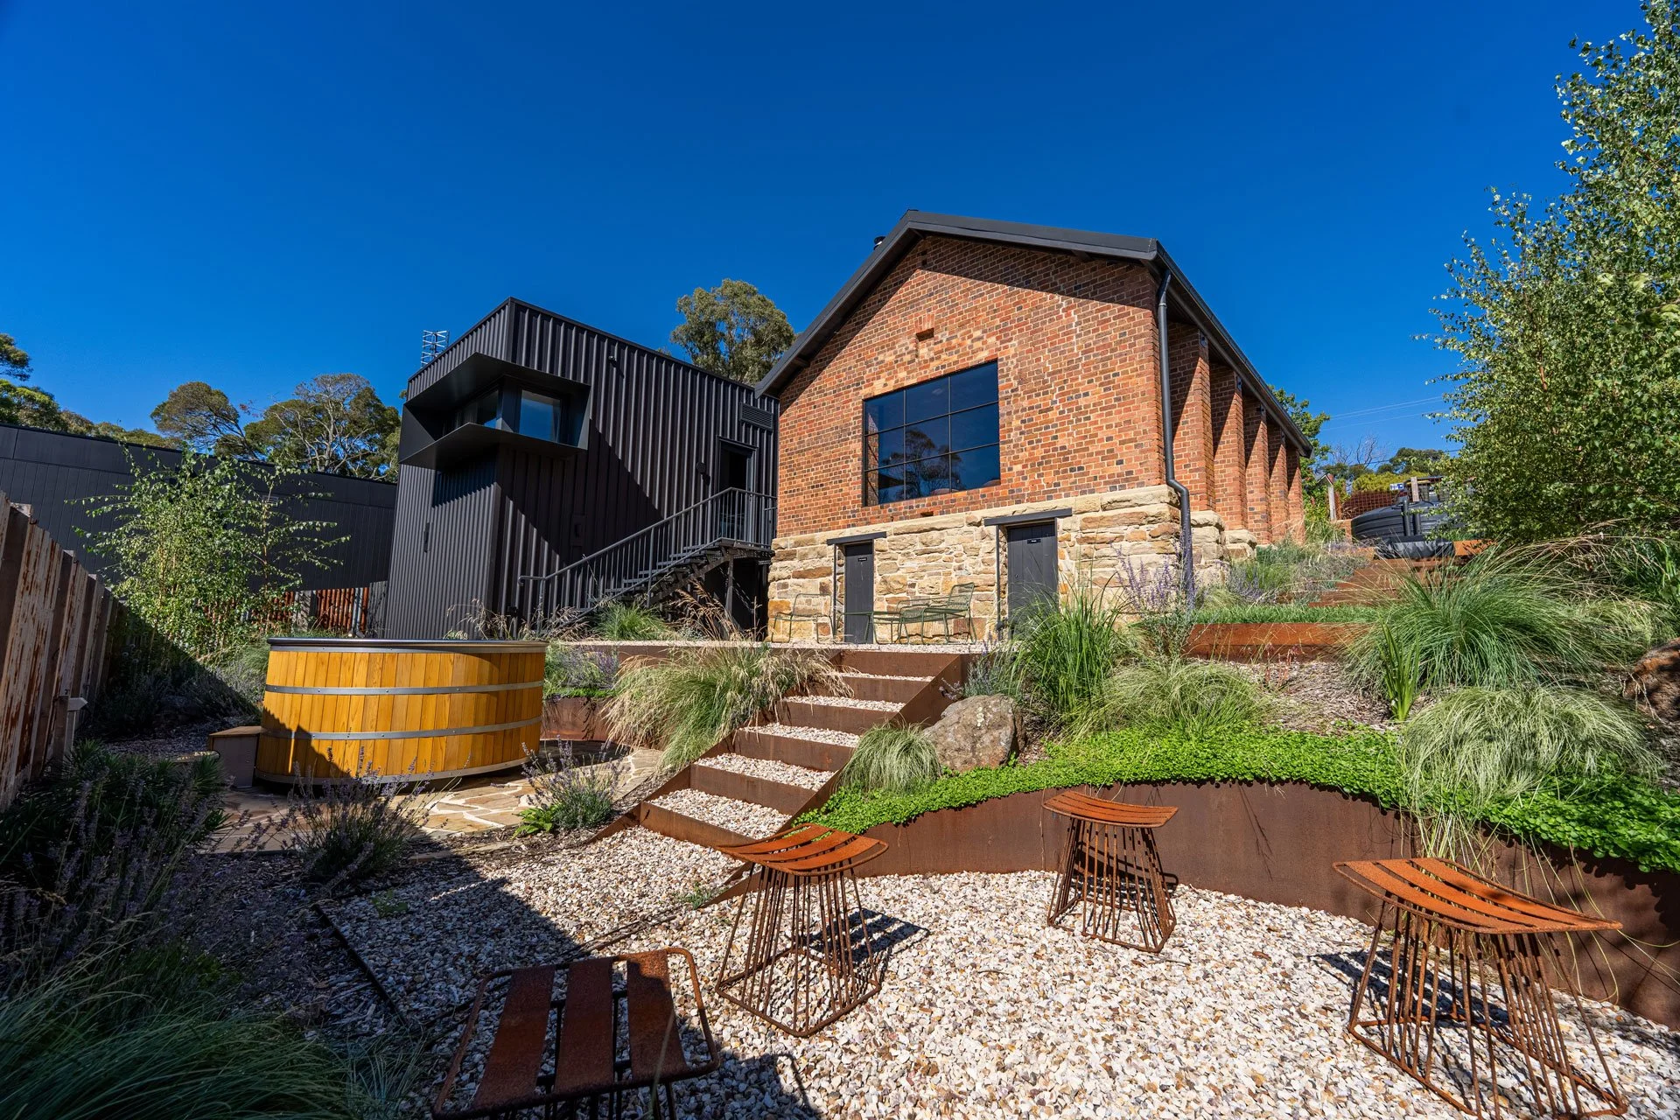
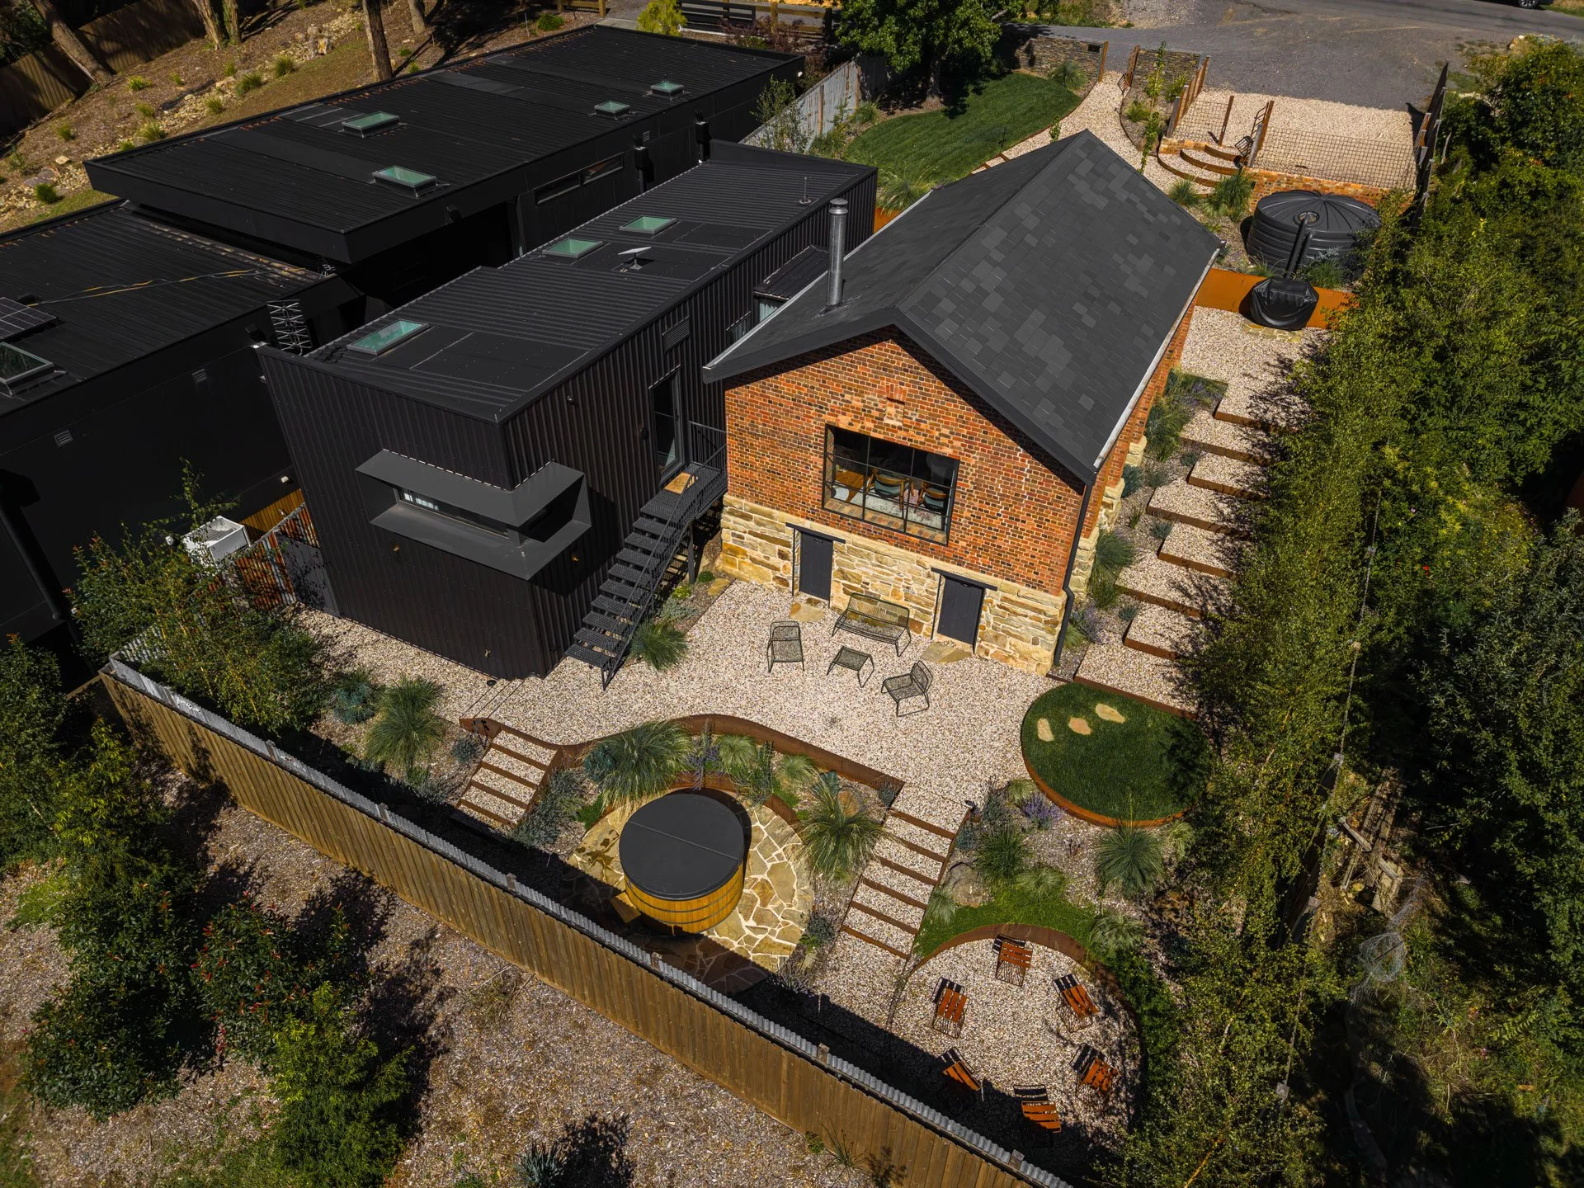
Cubo Projects was engaged to complete the renovation and extension of a unique heritage property in Daylesford, transforming the site into a premium short-stay accommodation offering.
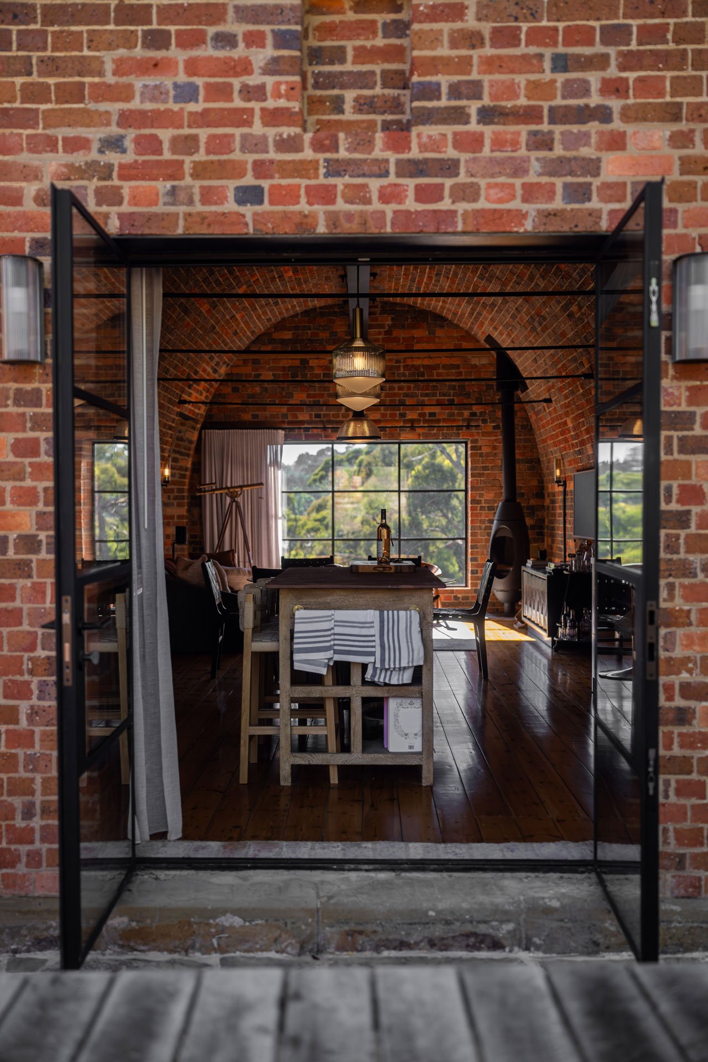
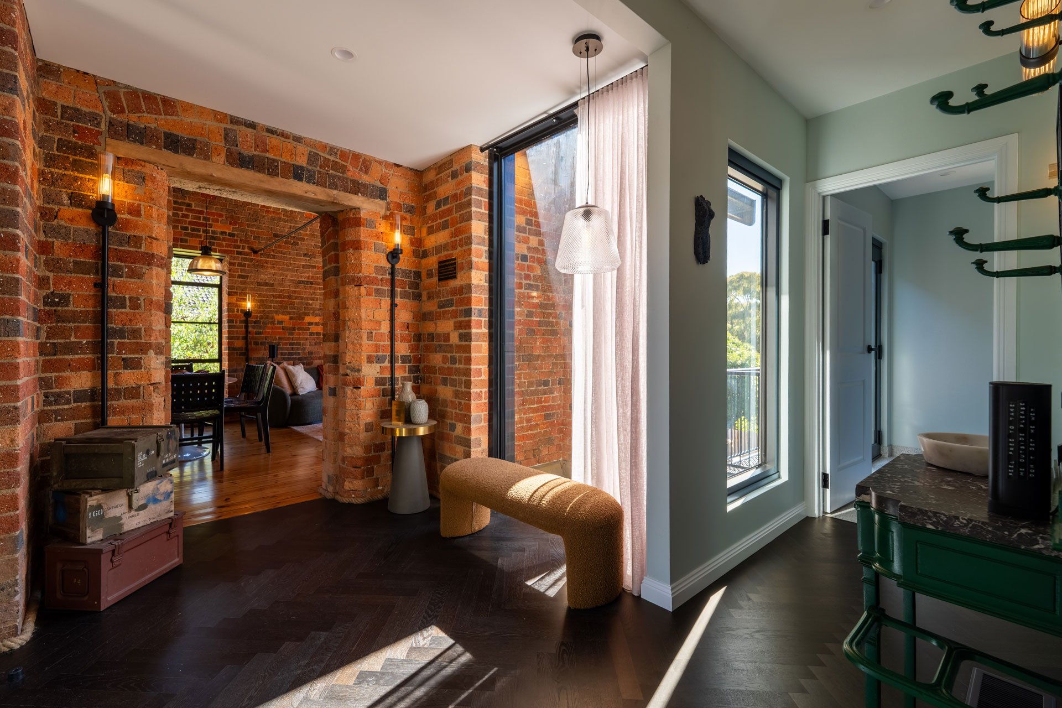
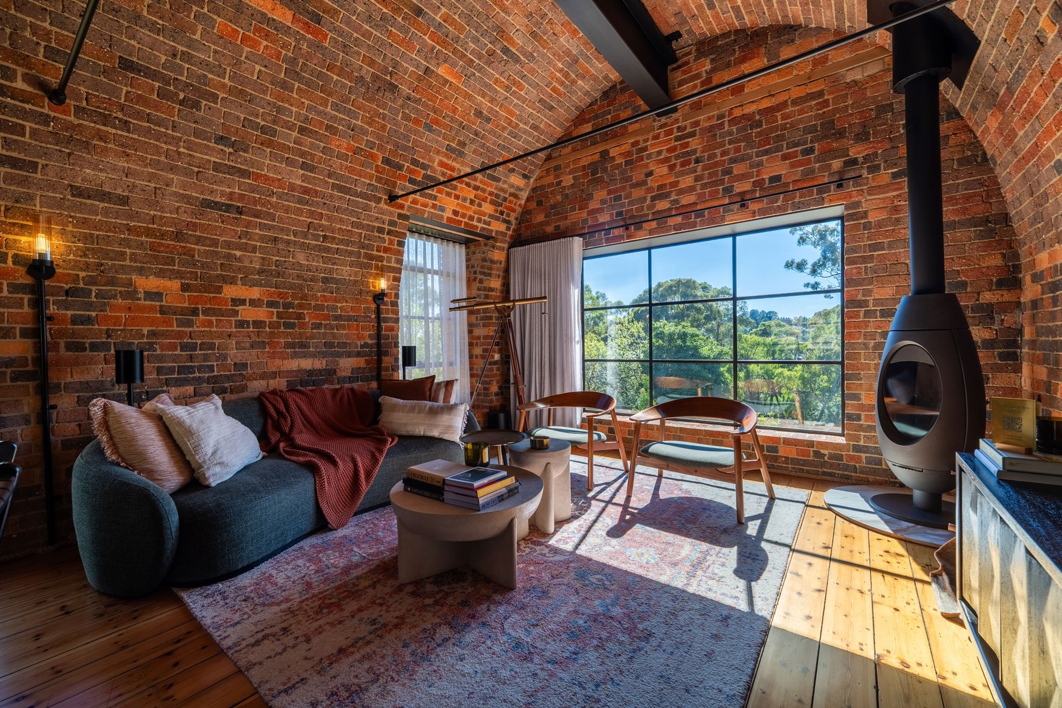
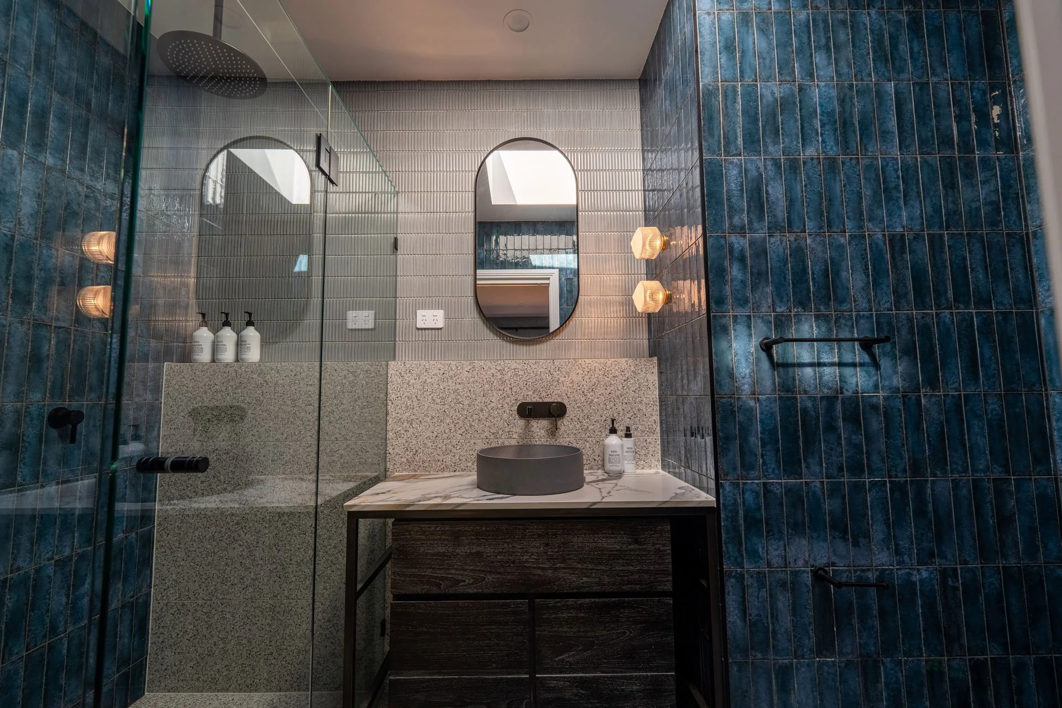
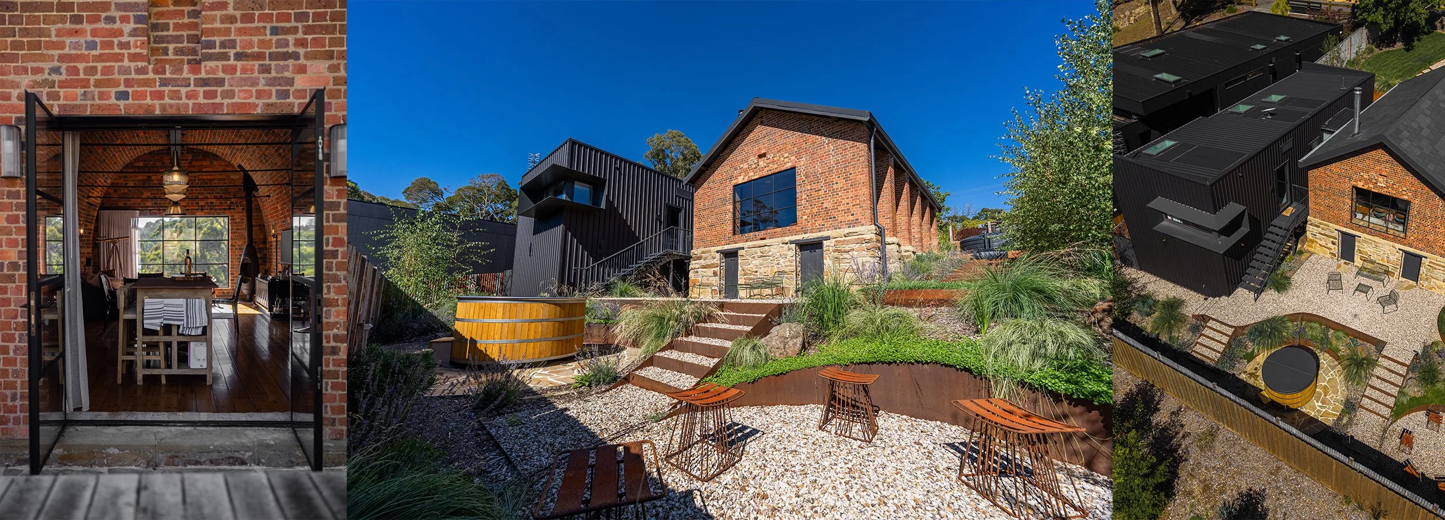
The existing structure – a former WWII heavy artillery storage warehouse - was sensibly repurposed to house the living and dining quarters, while a new extension was built to accommodate the bedrooms and bathrooms, seamlessly integrating with the character of the original building.
The steep site topography required careful planning throughout, whilst the existing warehouse’s solid brick walls in excess of one metre in width posed significant challenges for alterations, including the precise cutting in of new openings for steel-framed windows, service penetrations, and fireplace flues. High-level craftsmanship was required to execute the work without compromising the structural and aesthetic integrity of the heritage fabric.
The project was delivered within a 10-month programme, on budget, and to the complete satisfaction of our client.