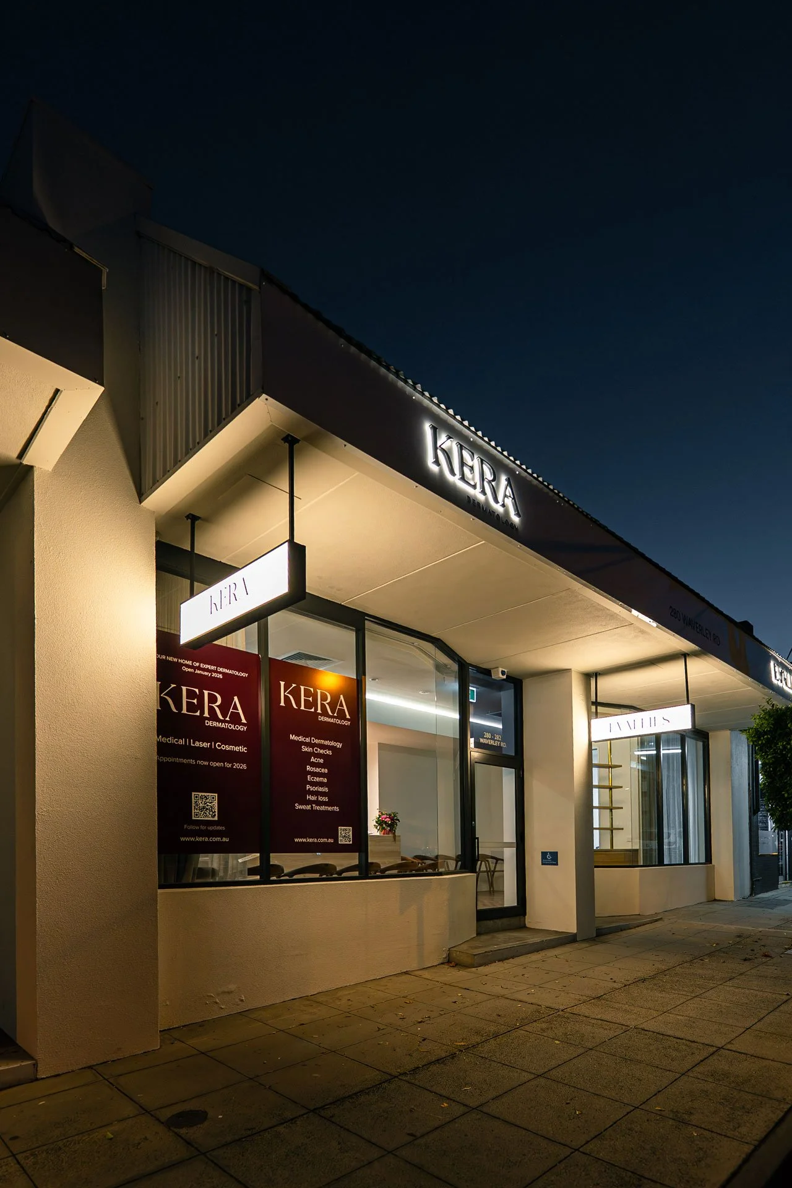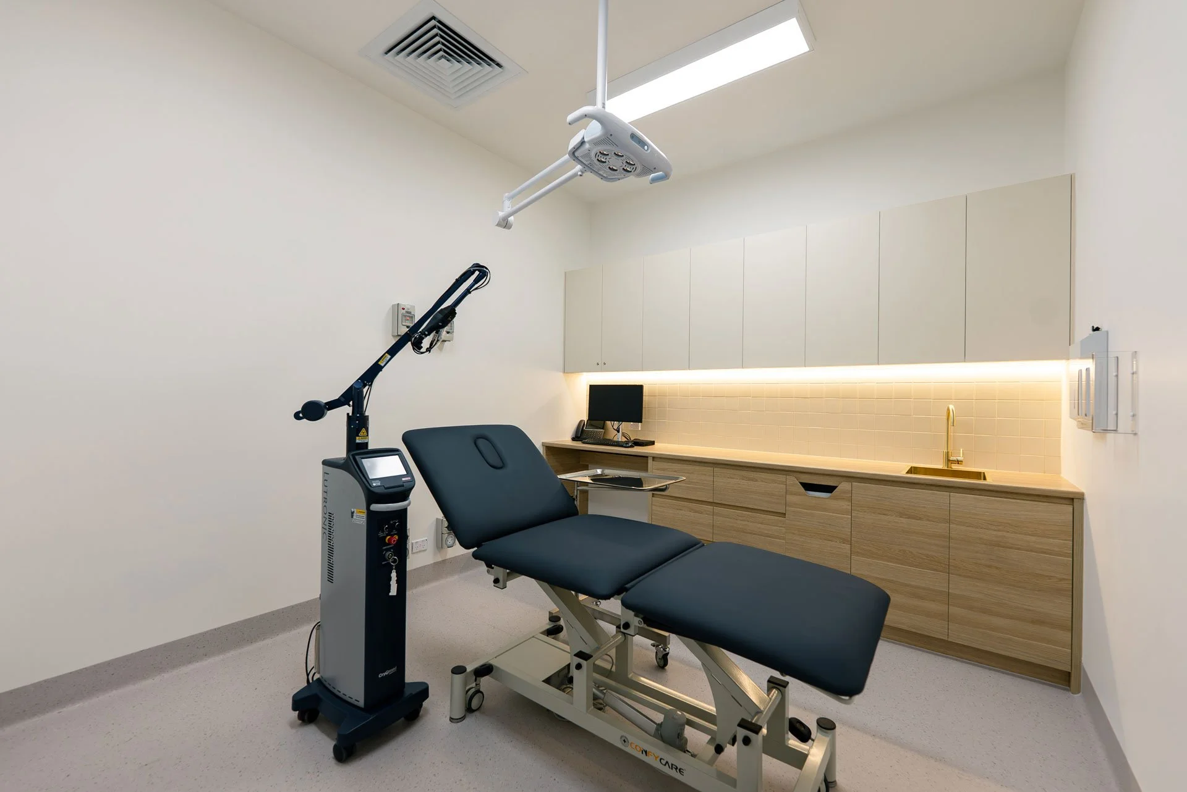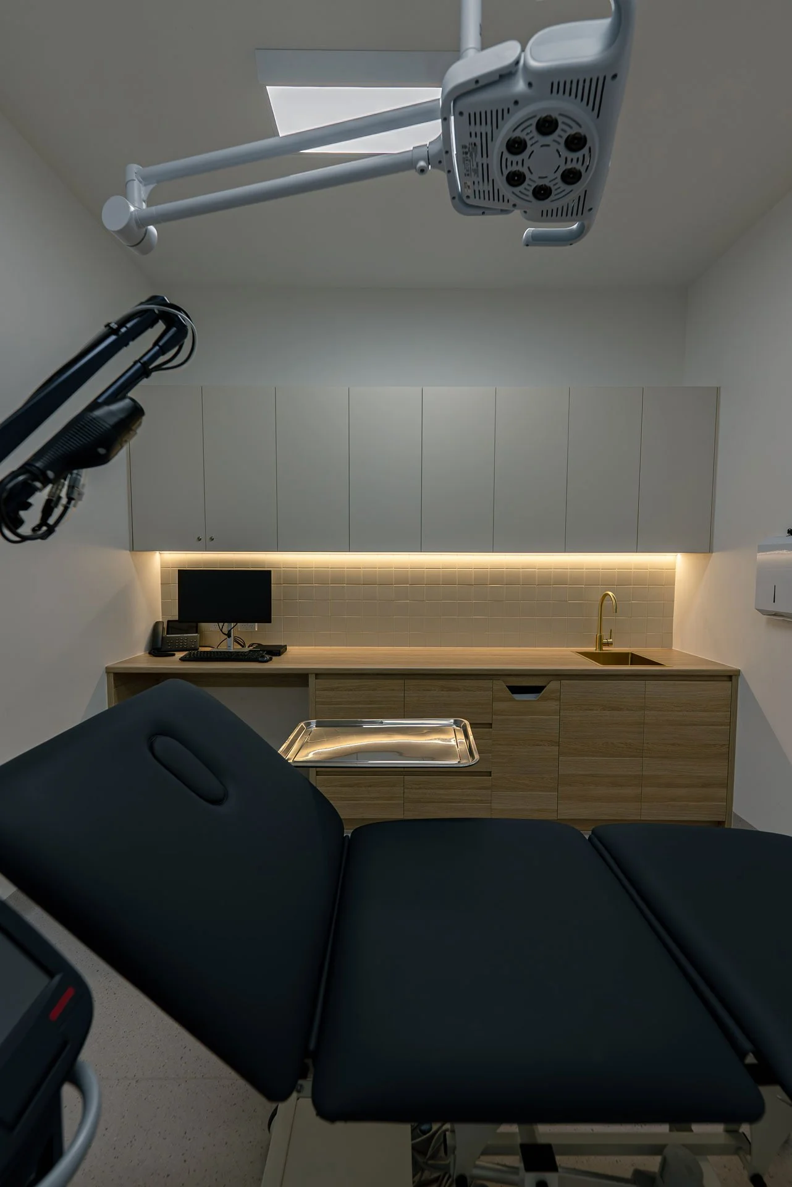
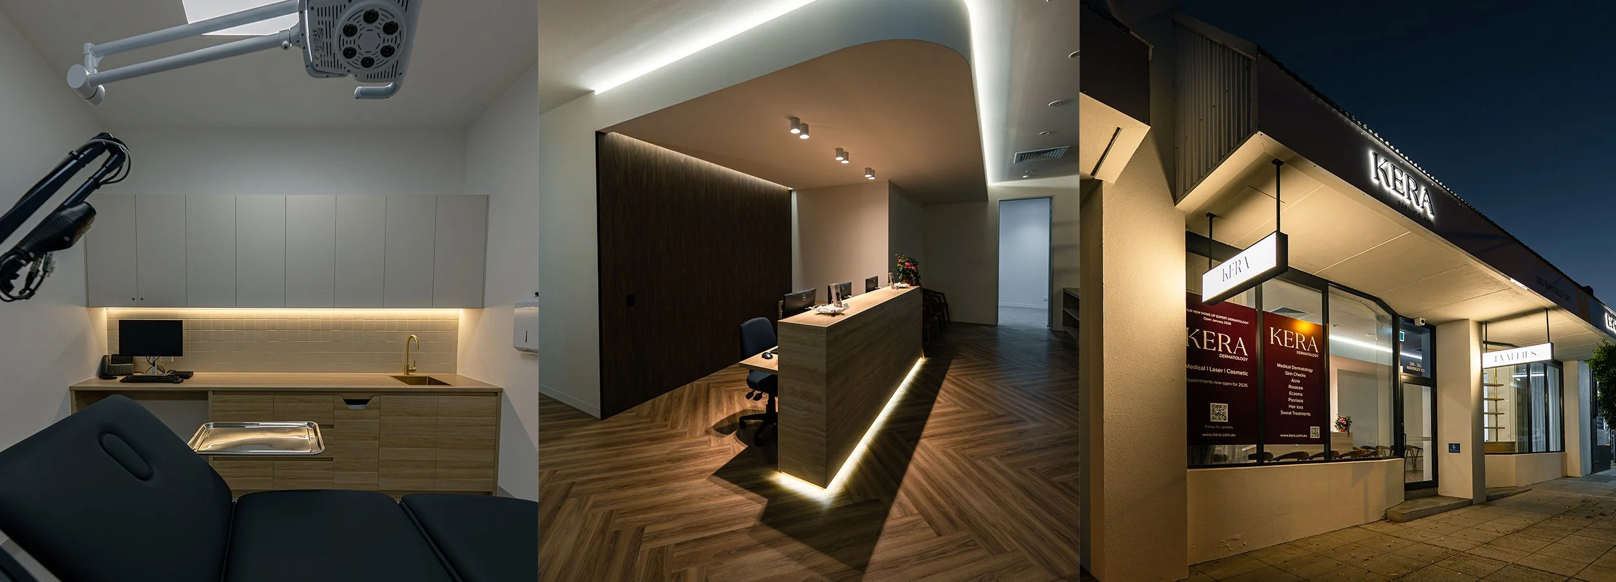
Kera Dermatology, Malvern East
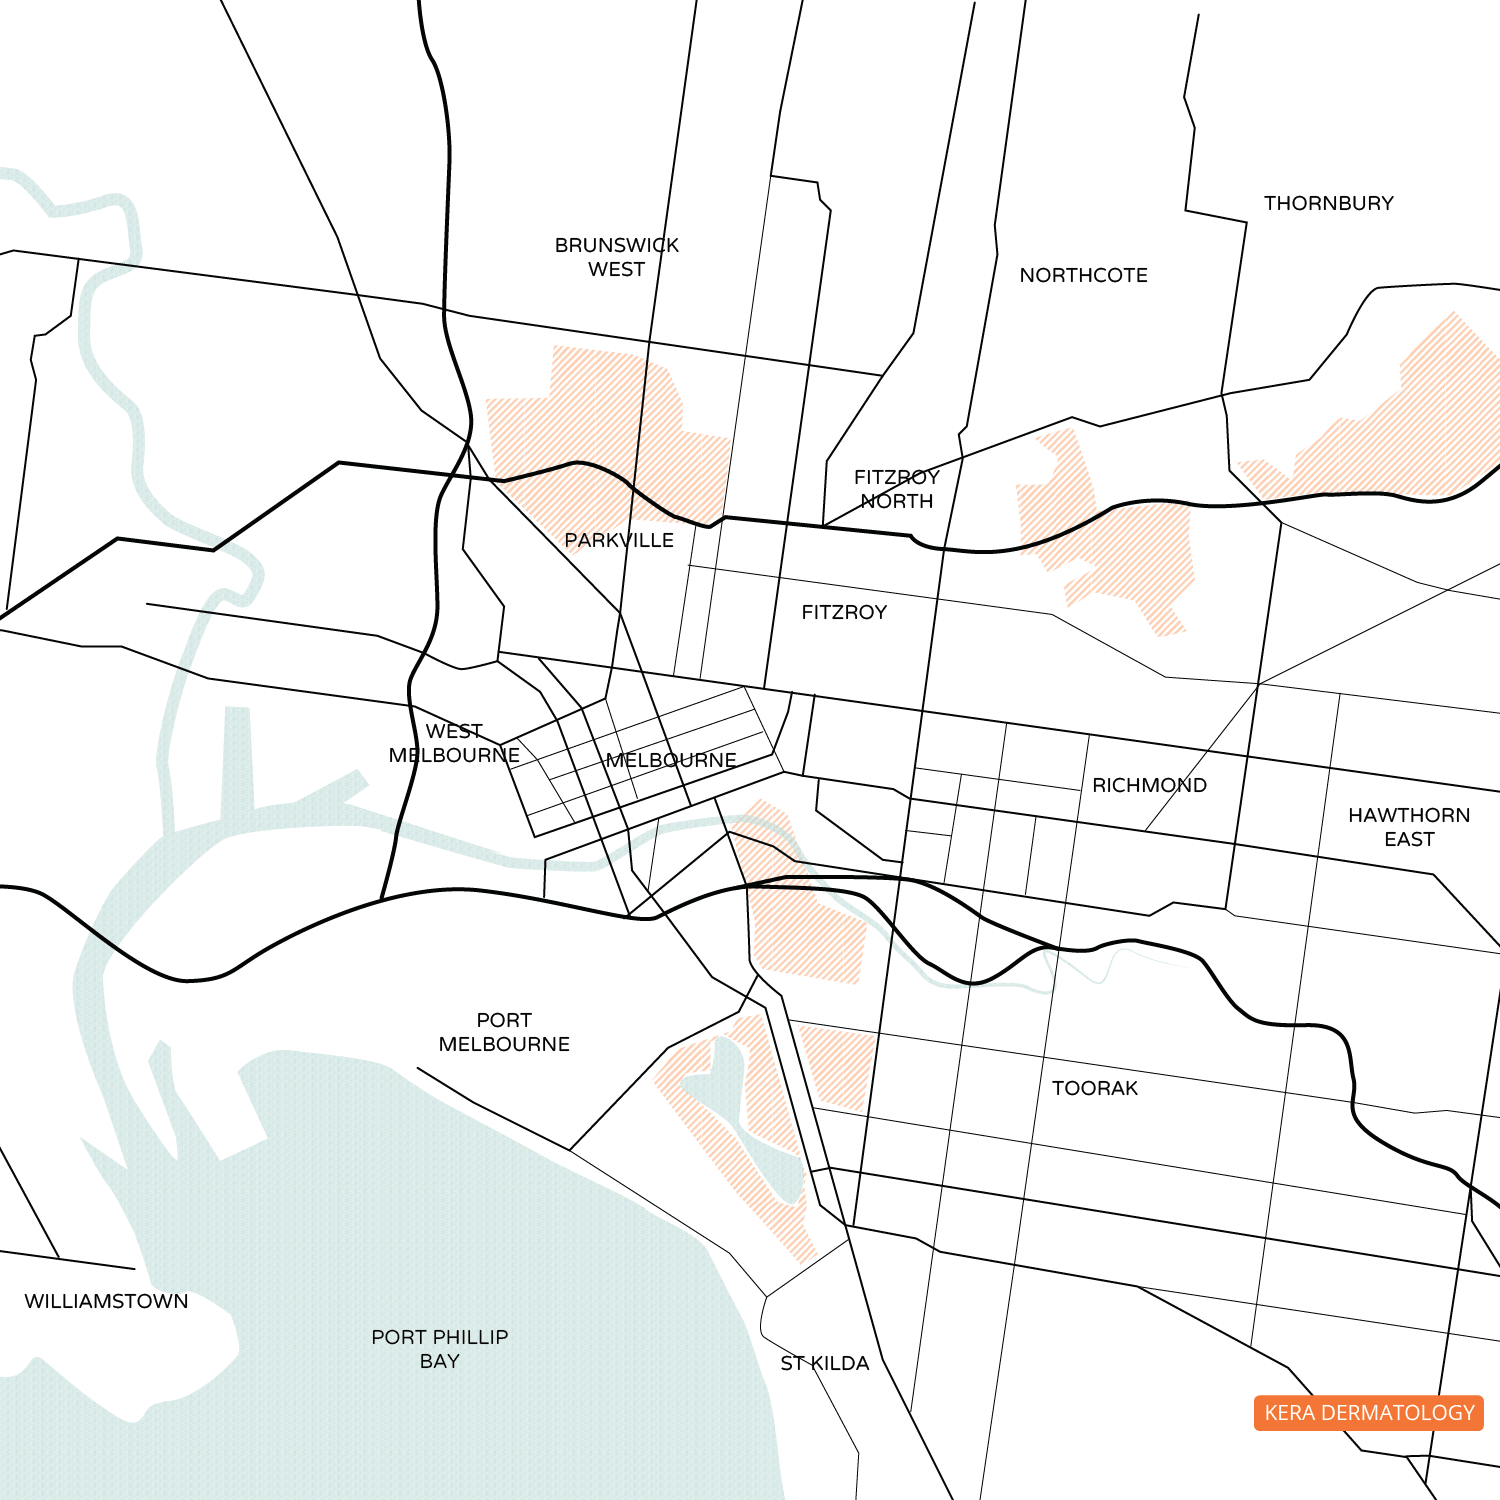
Following a competitive tender process, we were appointed to deliver the full renovation of a 250sqm commercial office space in Malvern East,
transforming it into a purpose-built dermatology clinic for Kera Dermatology. The scope of works encompassed the full demolition and internal
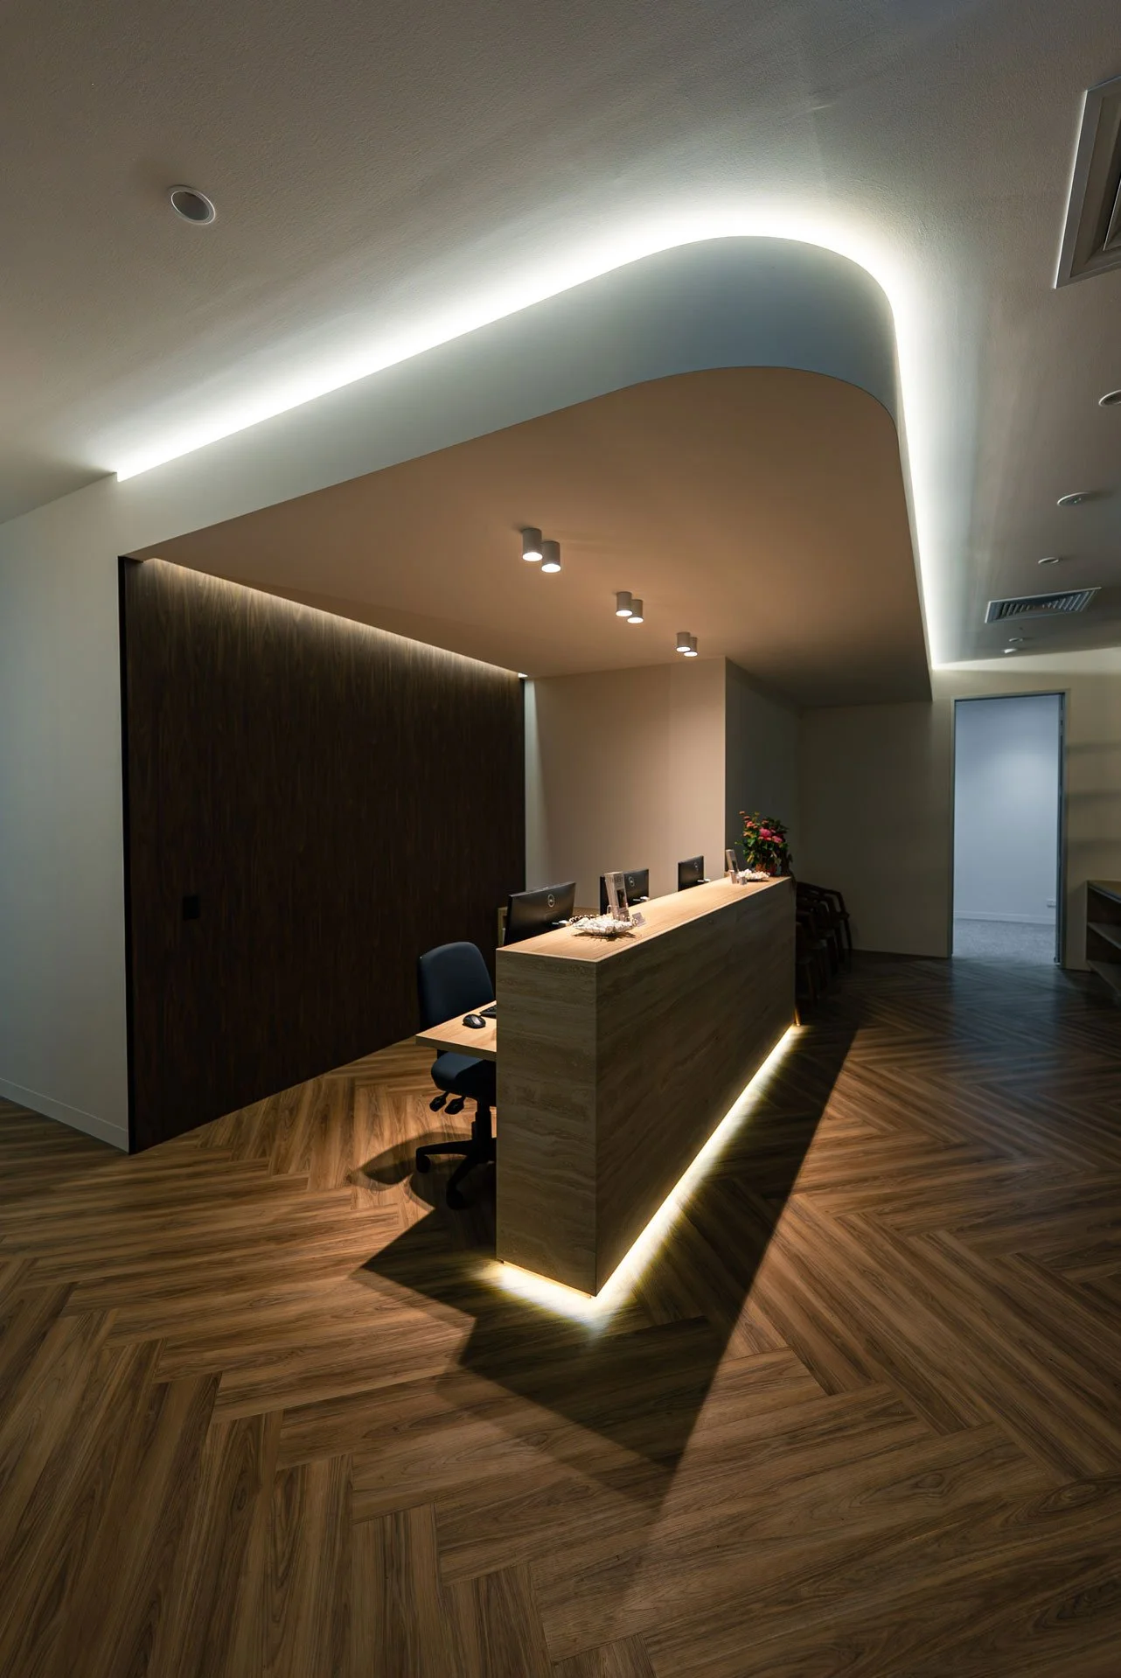
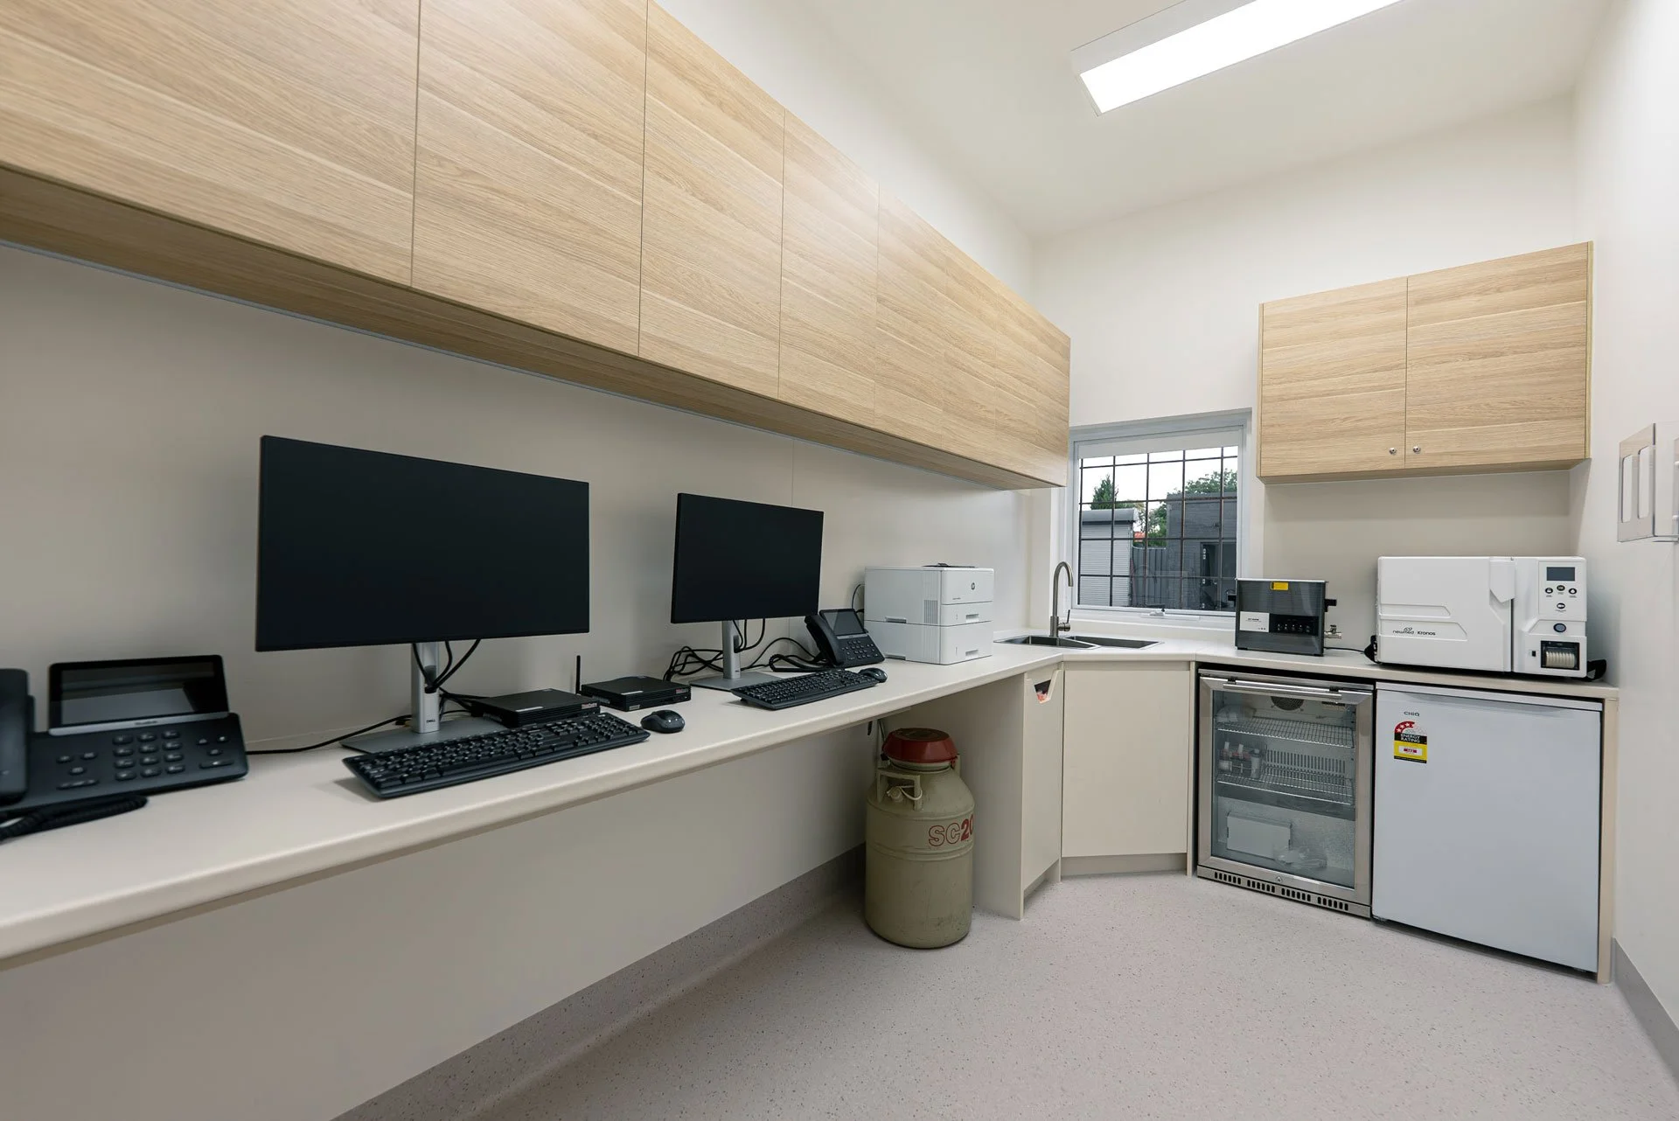
strip-out of the existing space, structural wall relocations, and the complete construction of new plasterboard ceilings and walls — incorporating baffle block insulation, lead lining to the laser room, and fully custom-built joinery throughout.
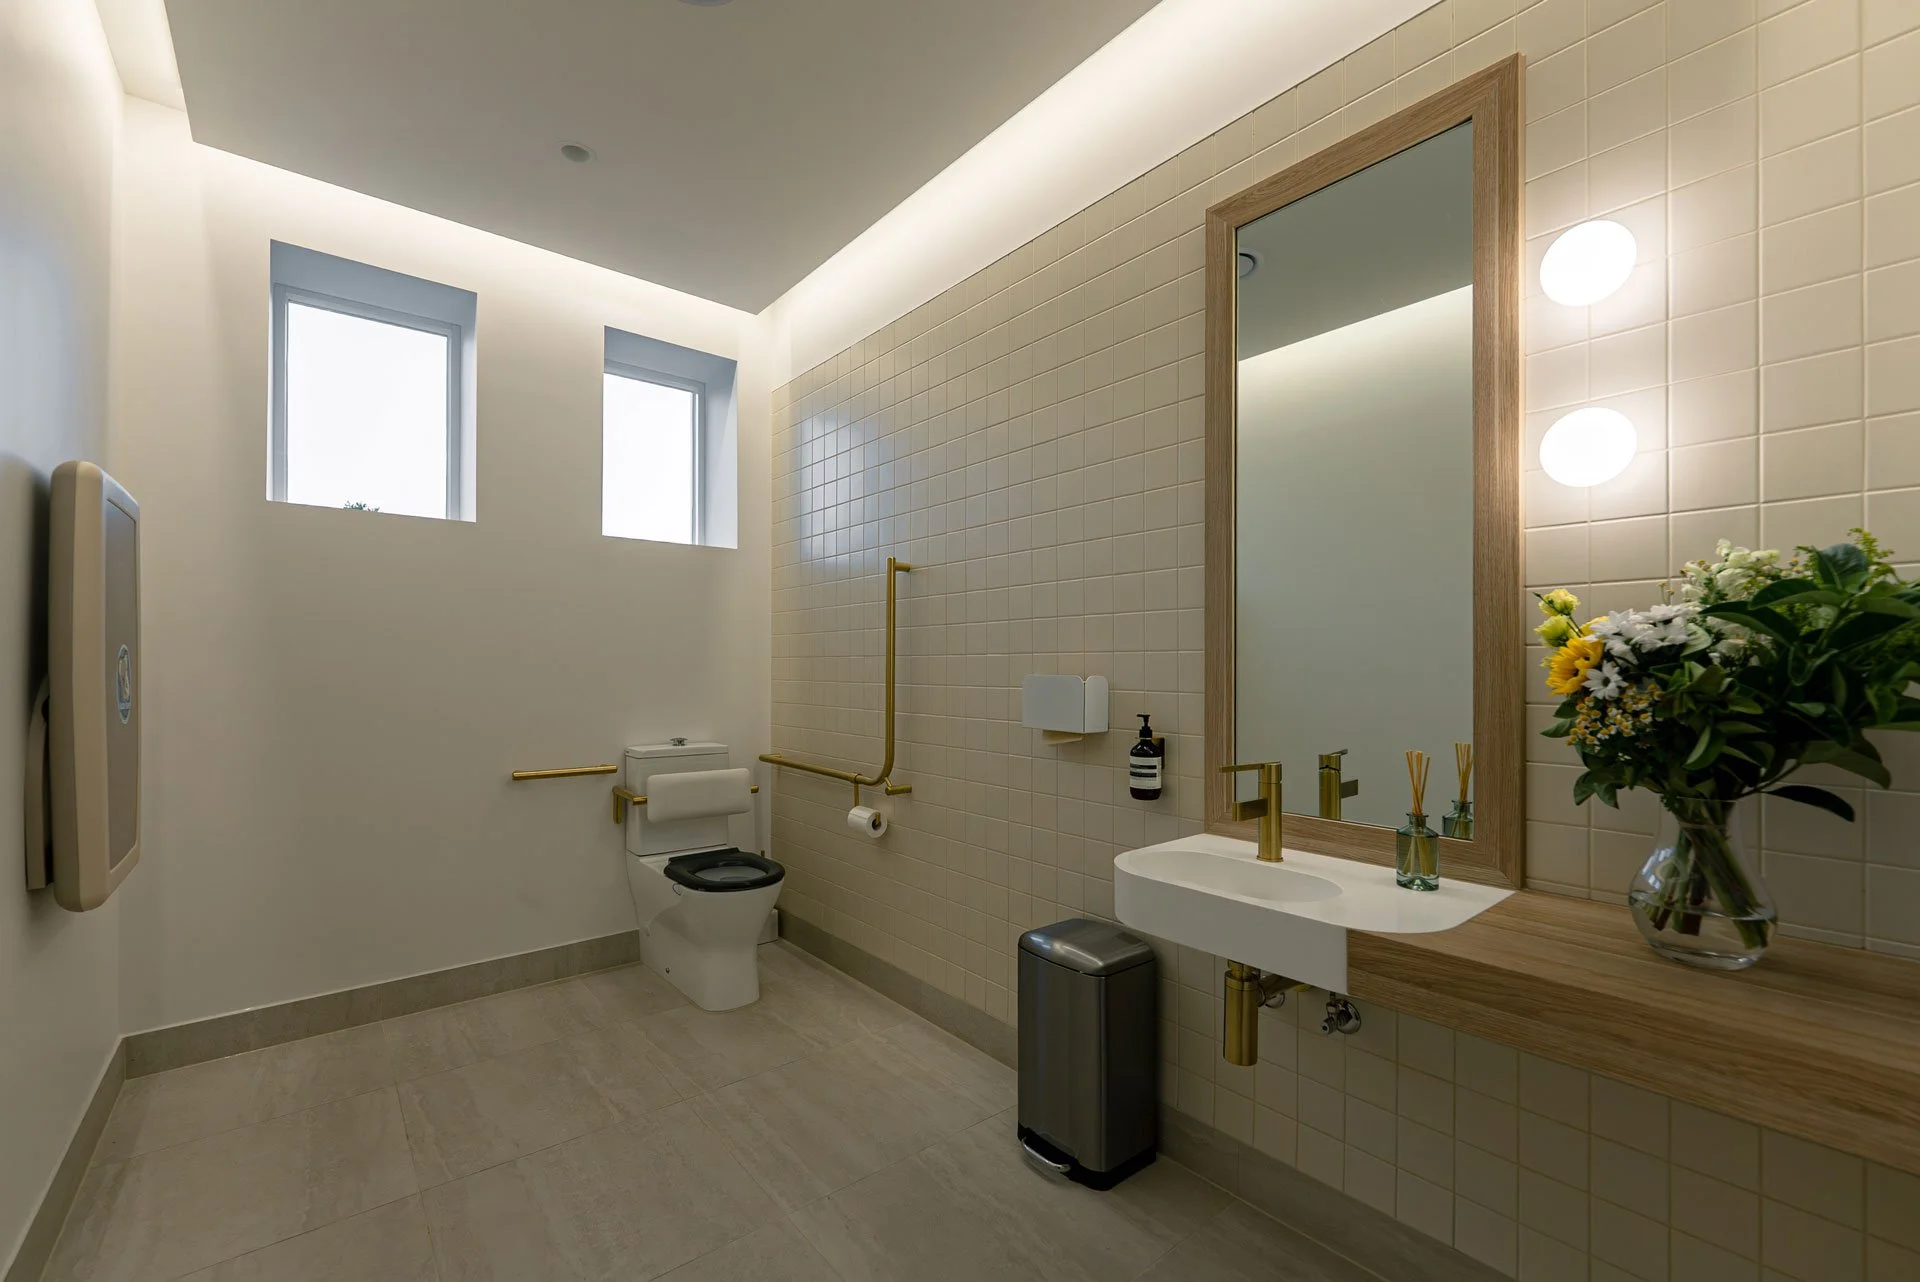
The fitout comprised six consultation rooms, a UVB room, a dedicated laser room, and a procedure room, alongside staff facilities and bathrooms — each designed and delivered to meet the functional and compliance requirements of a modern medical workspace.
During the demolition phase, our team identified unforeseen structural conditions necessitating the relocation of existing structural steel beams.
Working swiftly alongside our structural consultants and leveraging proactive programme management, these works were successfully resolved without impact to the project timeline or budget.
Delivered across a 14-week programme spanning the Christmas shutdown period, the project was completed on time and within budget — to the complete satisfaction of our client.